Architectural Drawings
Professional architectural drawings for homes and residential buildings, covering practical layouts, building details and 3D designs.
2D plans, 3D designs and CCTV layouts for your project.
We prepare professional drawings and handle submission coordination for
residential and commercial projects in Saudi Arabia.
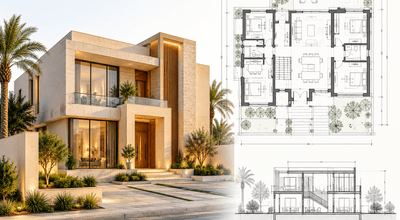
✓ Site and plot plans with building position and access.
✓ Floor plans with room names, dimensions, doors and windows.
✓ Elevations and sections showing appearance and levels.
✓ Door and window schedules and area summaries where required.
✓ 3D exterior and interior designs.
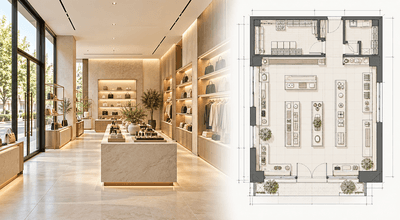
✓ Retail layouts with displays, counters, storage and staff areas.
✓ Shopfront elevations with entrances and signage zones.
✓ Office and showroom layouts with reception, meeting and work areas.
✓ Circulation, access and exit arrangements.
✓ 3D concepts showing finishes, lighting and furniture.
✓ Coordination with building dimensions, landlord requirements, services and fire safety.
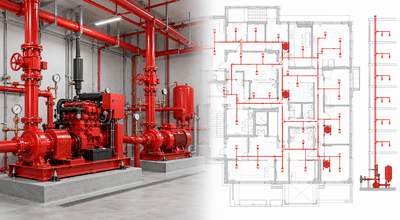
✓ Fire equipment layouts and pipe routing.
✓ Sprinklers, hose reels, landing valves, extinguishers and hydrants where applicable.
✓ Riser diagrams and system schematics showing floor connections.
✓ Equipment tags, legends, schedules and drawing notes
✓ Coordination with architectural, structural and building services drawings.
✓ Hydraulic calculations and supporting documents where required.
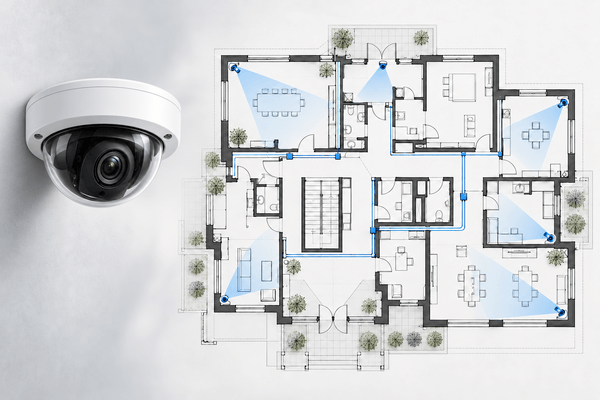
Detailed CCTV drawings covering camera placement, coverage and system connections, coordinated with site conditions, privacy requirements and applicable regulations.
Final coverage depends on camera specifications, lens, mounting height and site conditions.
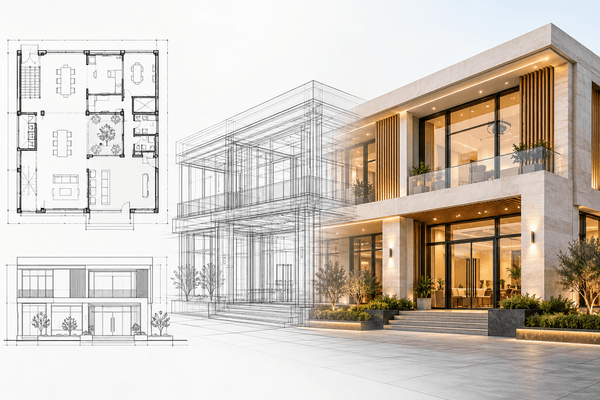
We prepare coordinated 2D drawings, 3D designs and supporting documents for residential and commercial projects. Our service includes drawing revisions, document checks, and submission and coordination support for review by relevant Saudi authorities.
Depending on the project, authorities may include Baladiya/Municipality, Civil Defense and other agencies. Requirements are confirmed for each project, and final approval rests with the relevant authority.
Drawing Deliverables
Contact us to discuss your requirments. We will help you with the right drawing solutions for your residential or comercial project.